
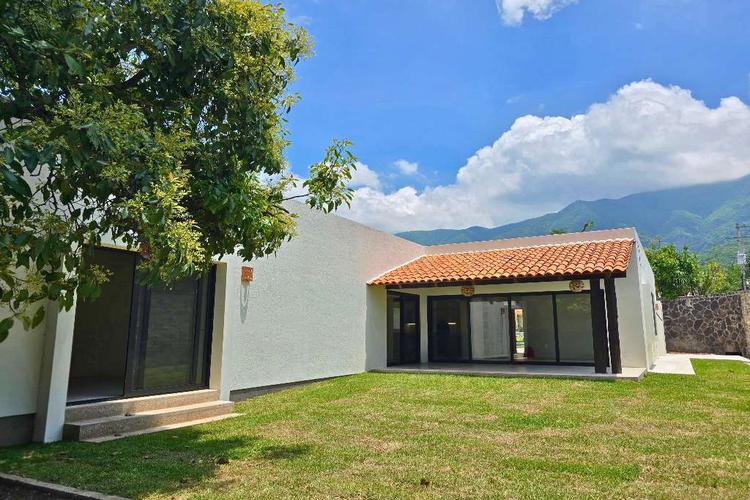
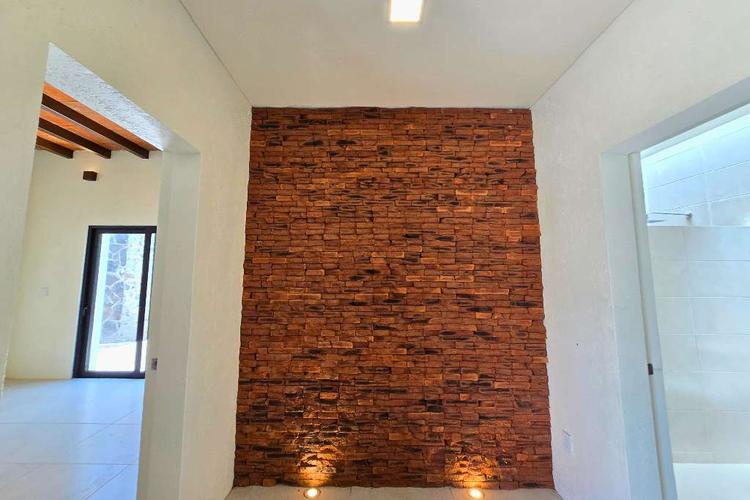
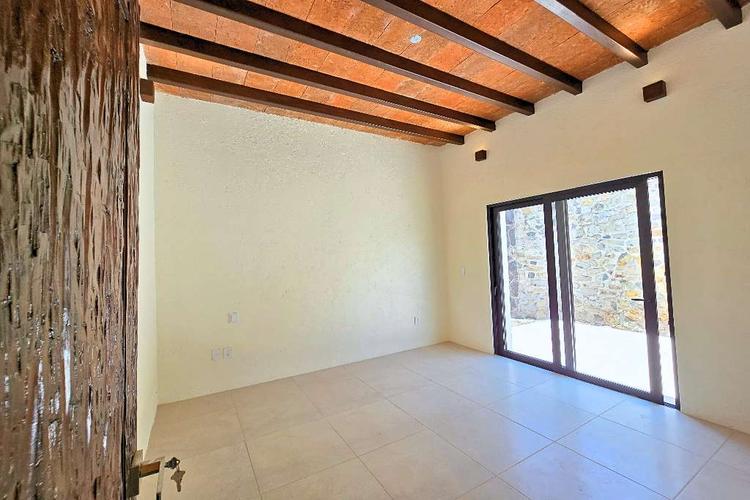
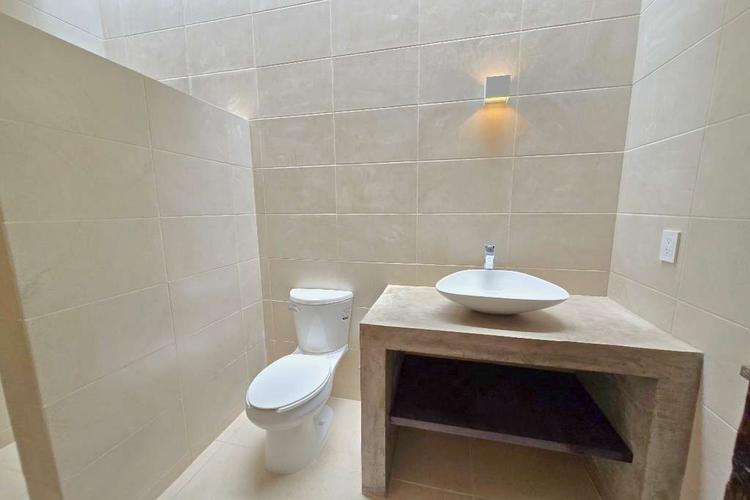
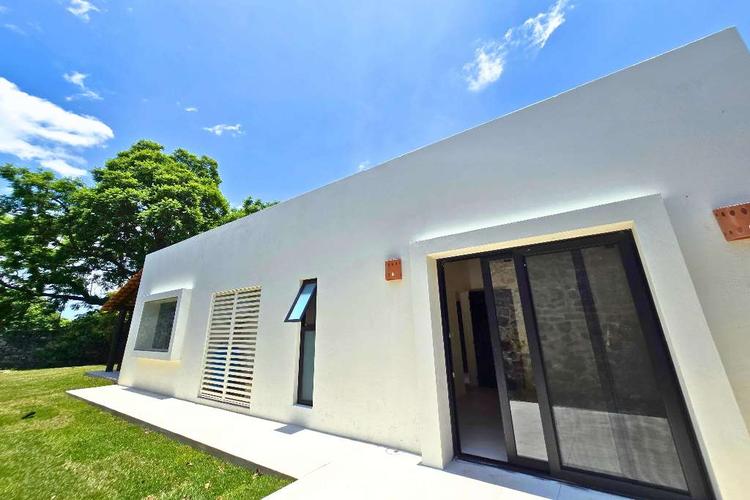
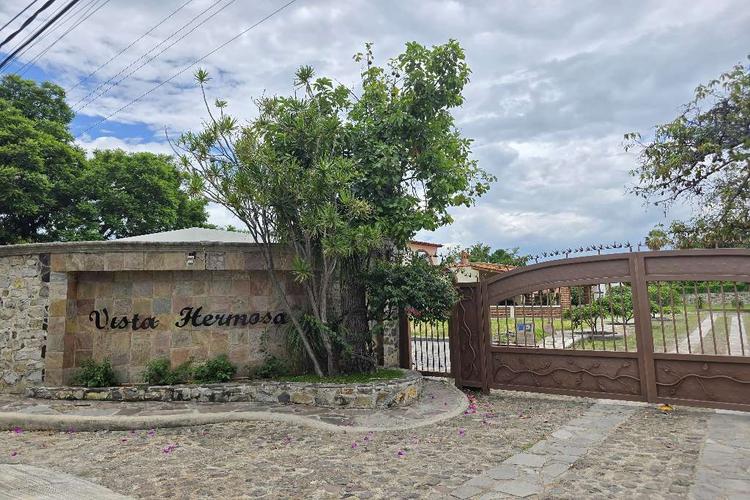
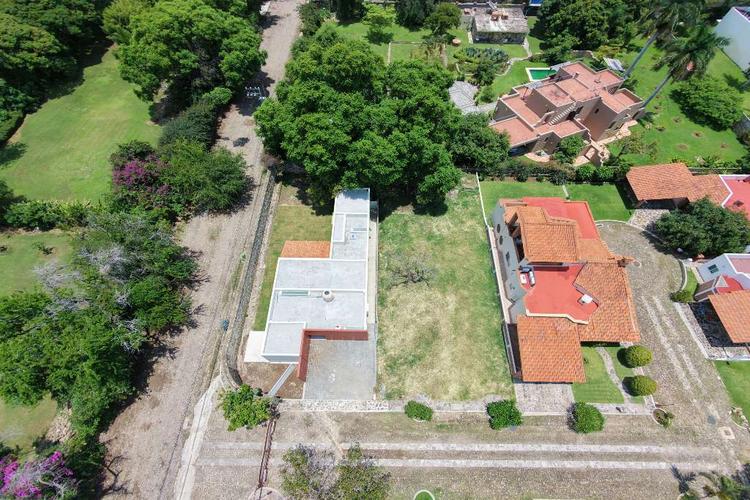
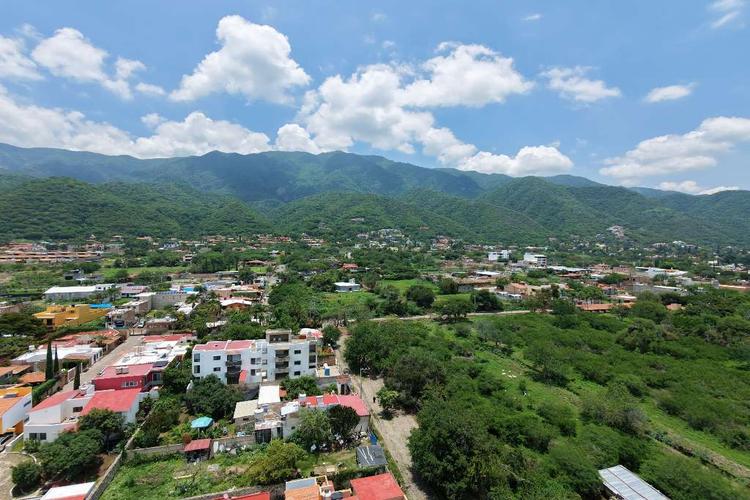
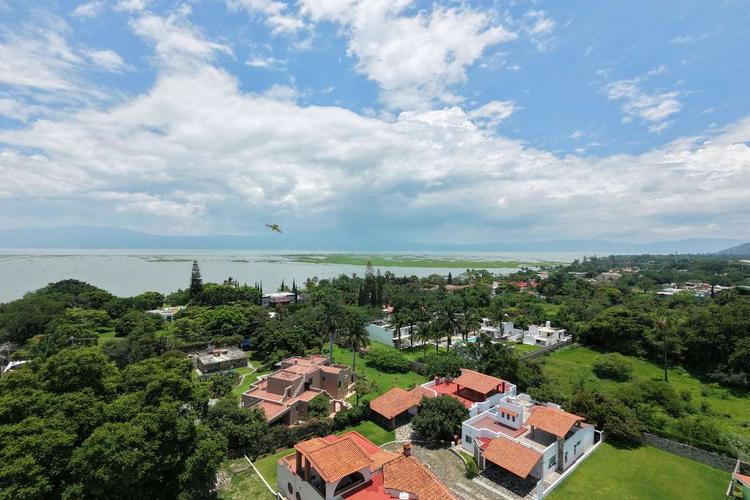
Single-level home just one block from the lake. Located in the peaceful Vista Hermosa condominium in Ajijic, in West Ajijic, this newly built single-level home blends contemporary comfort with the charm of traditional Mexican architecture.
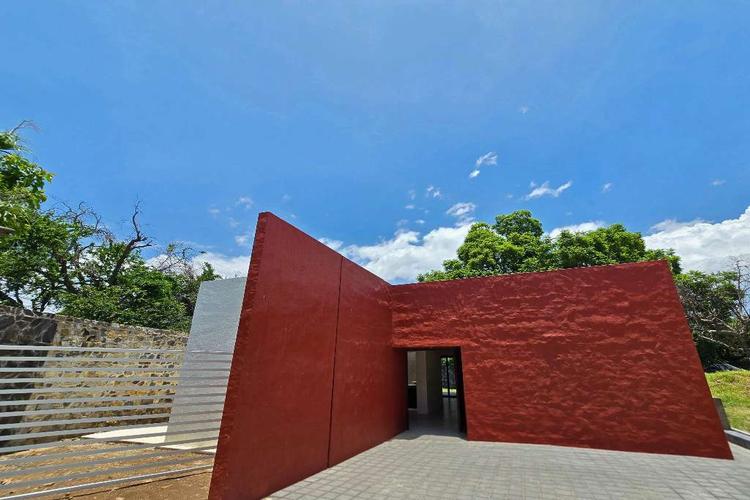
The property welcomes you through a spacious cobblestone courtyard that serves as parking and creates a striking entrance inspired by pre-Hispanic design.
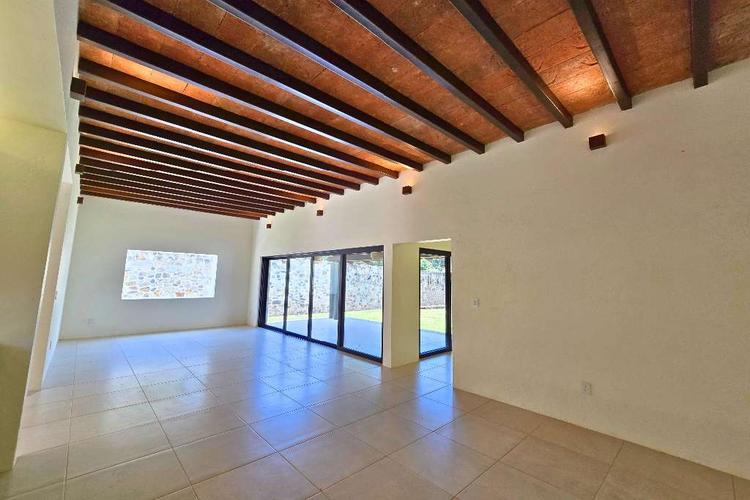
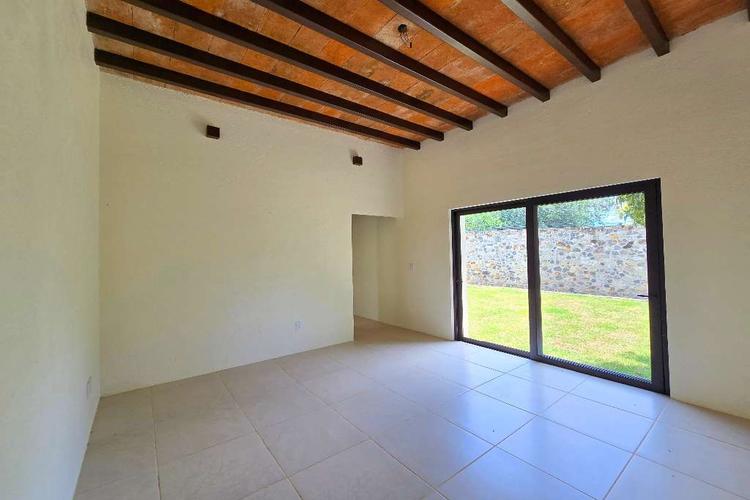
Inside, the home features 3.40-meter-high ceilings, abundant natural light, and an open-concept living and dining area that connects directly to a terrace and a large garden—perfect for entertaining or relaxing outdoors.
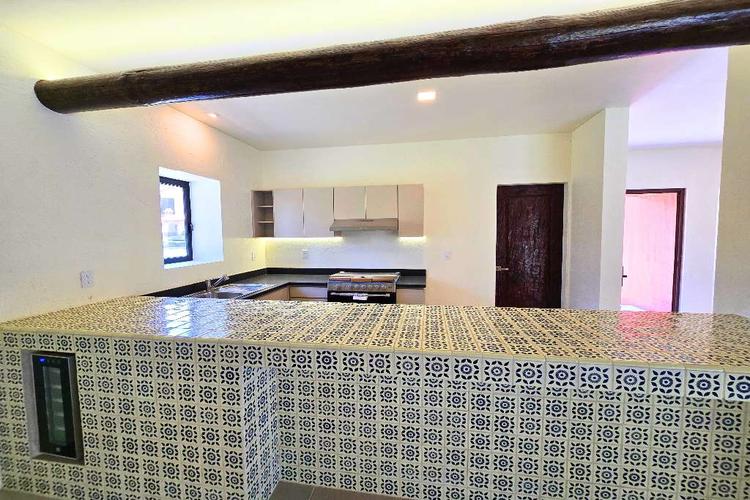
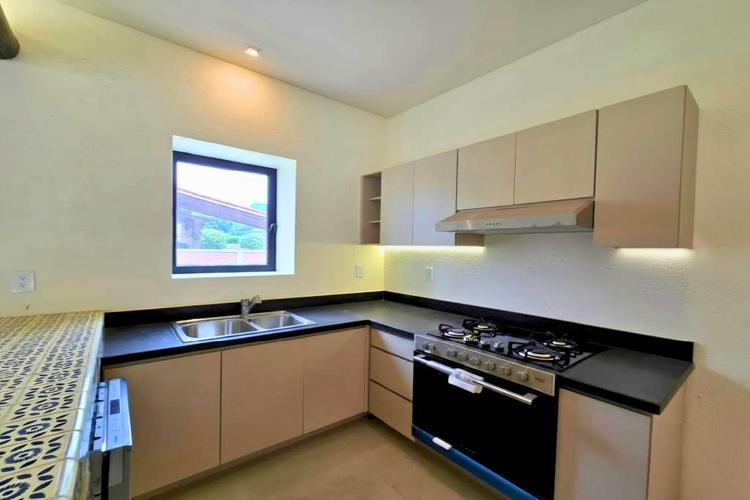
The spacious kitchen includes a 4-meter bar with Talavera tile accents and a large pantry, combining functionality with traditional Mexican craftsmanship.
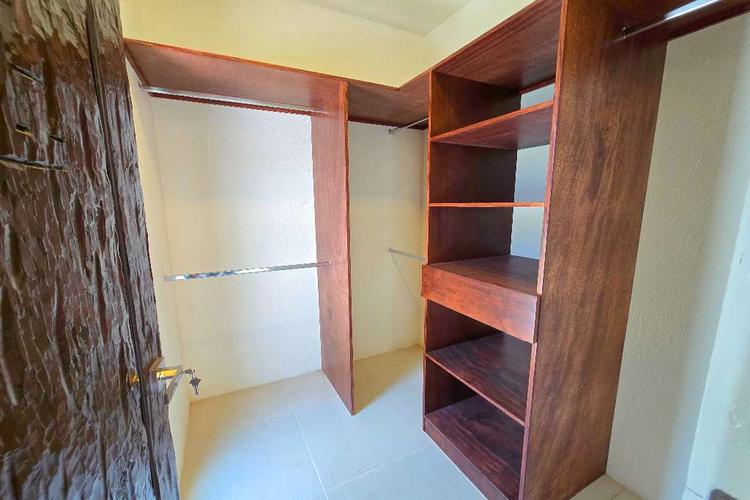
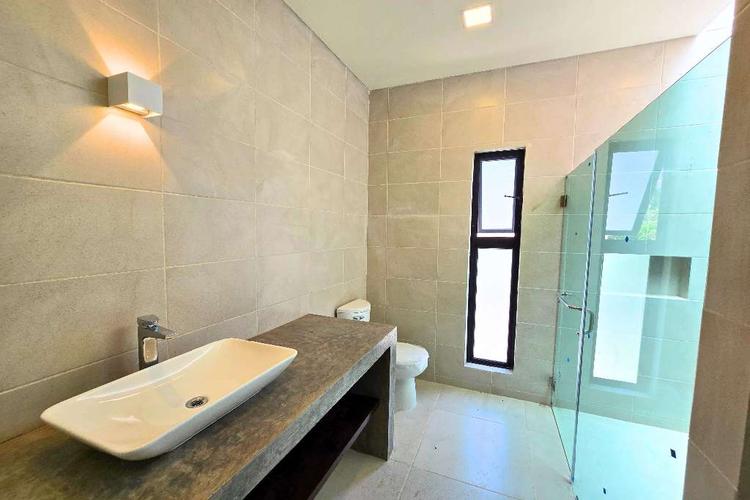
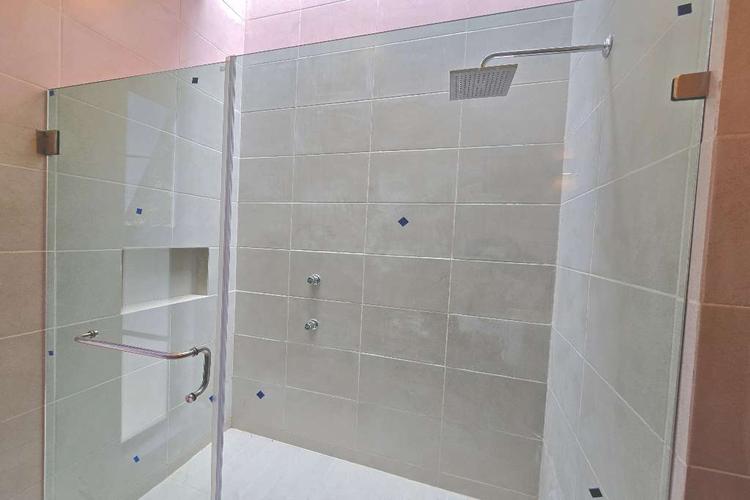
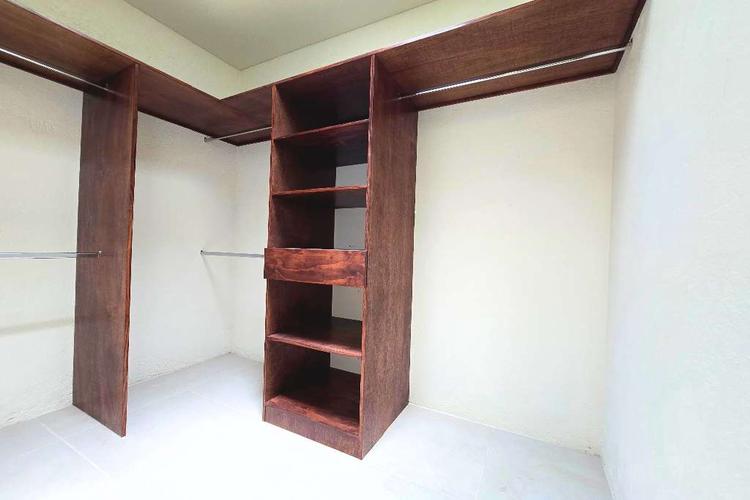
The home offers a guest bedroom, a full bathroom, and a versatile office or studio, all on one level. The primary suite features a private bathroom, walk-in closet, and access through a charming hallway with an exposed brick ceiling, a classic colonial architectural detail.
Additional features include a service room with independent access and a layout designed to maximize comfort, natural light, and the seamless integration of indoor and outdoor living.
The approved unfinished project includes the possibility of building a 50 m² guest house/apartment and an 18 m² swimming pool.
A unique opportunity to acquire an exquisitely designed home in one of Ajijic’s most exclusive residential areas.
For Sale
Location: Lake Chapala Area
Address: La Prta Nueva 12, Chapala, Jalisco, 45920, Ajijic (West)
Year Built: 2025
Bedrooms: 2
Bathrooms: 2
Lot Size m2: 508
Lot Size ft2: 5,468
Construction m2: 180
Construction f2: 1,938
|
Casa Chery
$8,000,000 MXN |
|
||
|
||||
Property Details |
||||
Roberto Tenorio
|
Address:
|
Single-level home just one block from the lake. Located in the peaceful Vista Hermosa condominium in Ajijic, in West Ajijic, this newly built single-level home blends contemporary comfort with the charm of traditional Mexican architecture. The property welcomes you through a spacious cobblestone courtyard that serves as parking and creates a striking entrance inspired by pre-Hispanic design. Inside, the home features 3.40-meter-high ceilings, abundant natural light, and an open-concept living and dining area that connects directly to a terrace and a large garden—perfect for entertaining or relaxing outdoors. The spacious kitchen includes a 4-meter bar with Talavera tile accents and a large pantry, combining functionality with traditional Mexican craftsmanship. The home offers a guest bedroom, a full bathroom, and a versatile office or studio, all on one level. The primary suite features a private bathroom, walk-in closet, and access through a charming hallway with an exposed brick ceiling, a classic colonial architectural detail. Additional features include a service room with independent access and a layout designed to maximize comfort, natural light, and the seamless integration of indoor and outdoor living. The approved unfinished project includes the possibility of building a 50 m² guest house/apartment and an 18 m² swimming pool. A unique opportunity to acquire an exquisitely designed home in one of Ajijic’s most exclusive residential areas. | ||
© 2020 PointSouth. All Rights Reserved.
DISCLAIMER: All listing information is provided exclusively by advertisers and is not the purview of Point South MLS. Information is not guaranteed to be accurate. All listing details should be independently verified by interested parties. Point South MLS is not responsible for errors or omissions on the part of its advertisers