
logo
  • Home
  • Listings
    • Sales
    • Rentals
  • Agents
  • Agencies
  • Developments
  • About us
  • Advertisers
    • Login Advertisers
    • Contact
  • Archives
  • Login
    • Inglés
      • Español
      • Inglés

House Recently Added

CASA LAGNIAPPE

San Miguel De Allende

$795,000 USD

Share
  • Share on Mail
slide
slide
slide
slide
slide
slide
slide
slide
slide
slide
slide
slide
slide
slide
slide
slide
slide
slide
slide
slide
slide
Previous Next
  1. CASA LAGNIAPPE
  2. CASA LAGNIAPPE
  3. CASA LAGNIAPPE
  4. CASA LAGNIAPPE
  5. CASA LAGNIAPPE
  6. CASA LAGNIAPPE
  7. CASA LAGNIAPPE
  8. CASA LAGNIAPPE
  9. CASA LAGNIAPPE
  10. CASA LAGNIAPPE
  11. CASA LAGNIAPPE
  12. CASA LAGNIAPPE
  13. CASA LAGNIAPPE
  14. CASA LAGNIAPPE
  15. CASA LAGNIAPPE
  16. CASA LAGNIAPPE
  17. CASA LAGNIAPPE
  18. CASA LAGNIAPPE
  19. CASA LAGNIAPPE
  20. CASA LAGNIAPPE
  21. CASA LAGNIAPPE

Overview

CASA LAGNIAPPE
Jewel Box Living 5 Minutes from the Jardin!

Property features
Air conditioning
Appliances included
Bathtub
Ceiling fan
Courtyard
Extra high ceilings
Fireplace
Furnished
Laundry Room
Media room
Rooftop Terrace
Security System
Skylights
Views
Water purification system
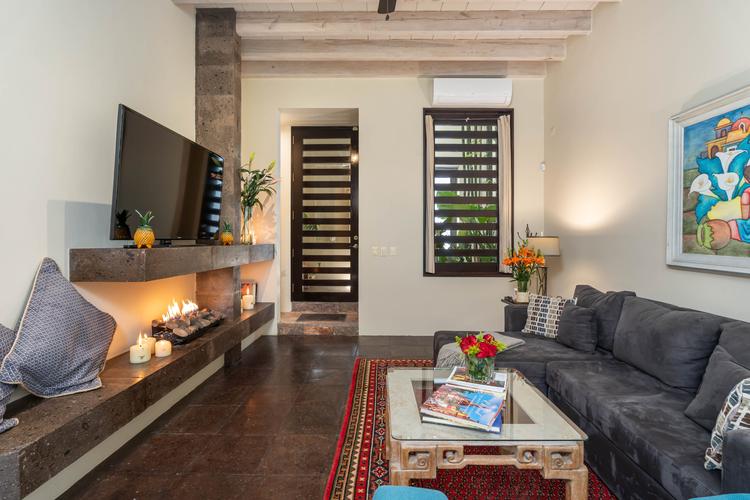
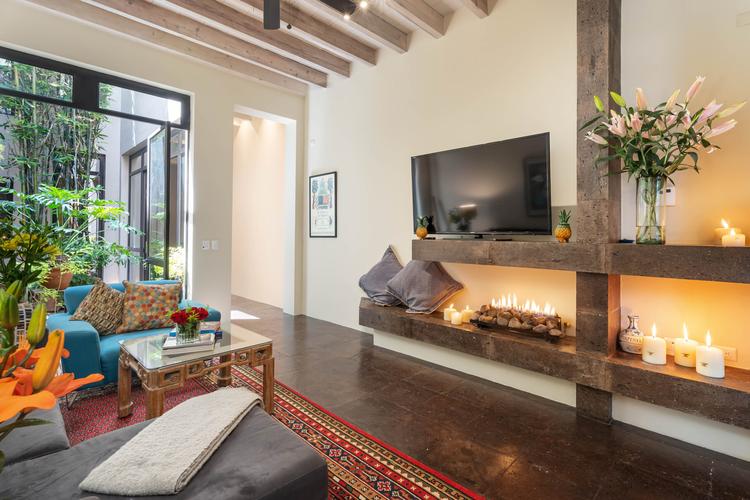
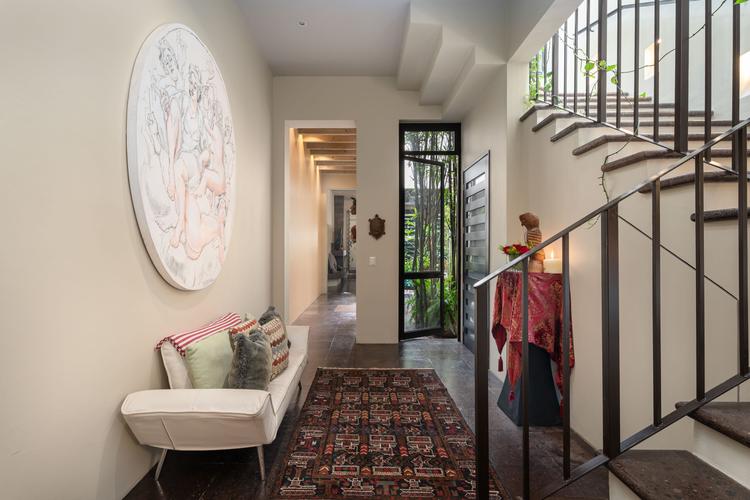
The ideal Centro home—or your holiday pied-à-terre, rentable when you’re not here—is found here with Casa Lagniappe (LAN-yap), a jewel box of an estate conceived with the best upscale finishes. Lagniappe is a New Orleans Creole term meaning “something a little extra,” and as you’ll see, this home is as precious as your favorite beignets from Café Du Monde!

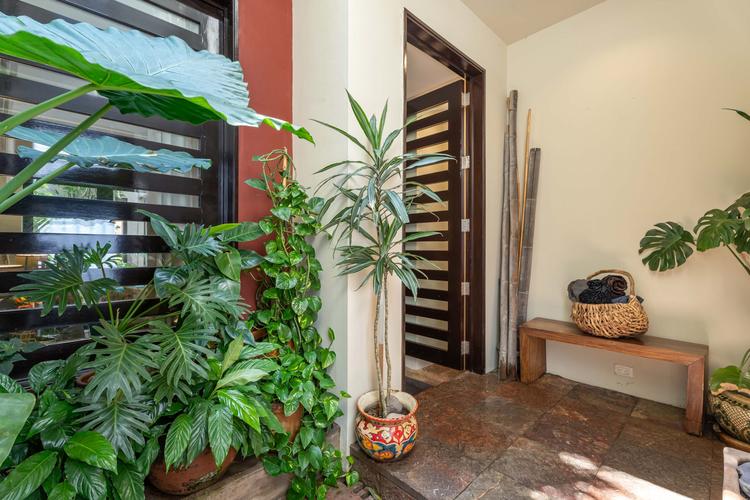
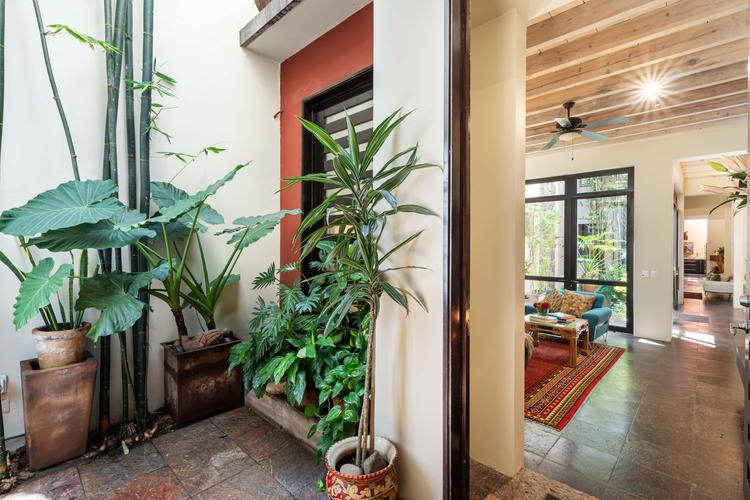
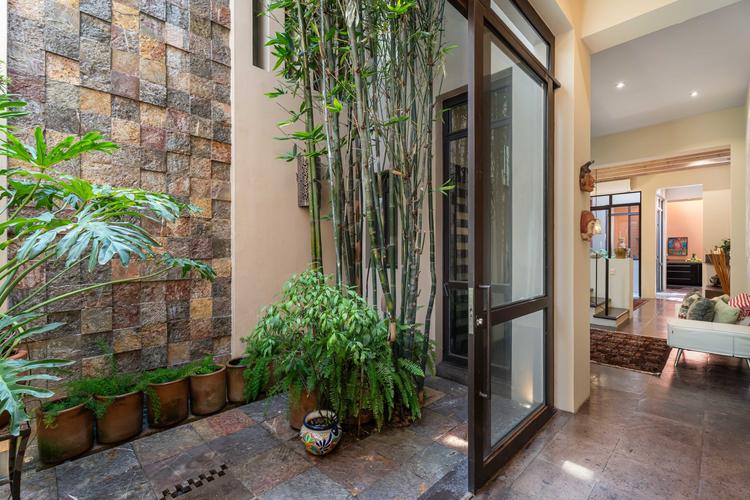
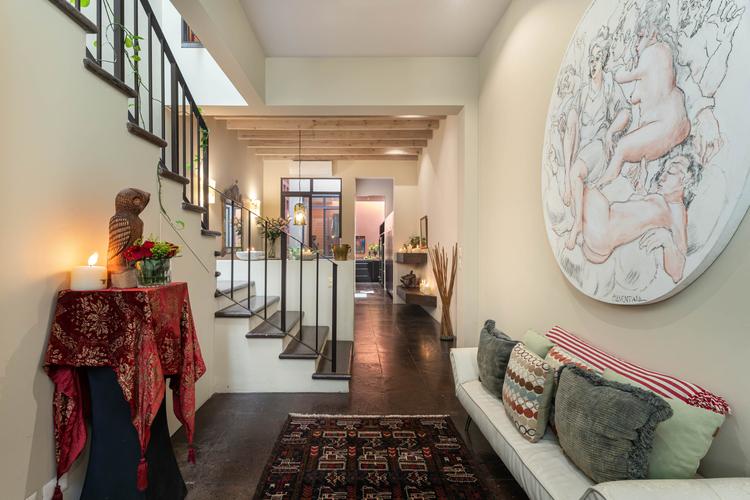
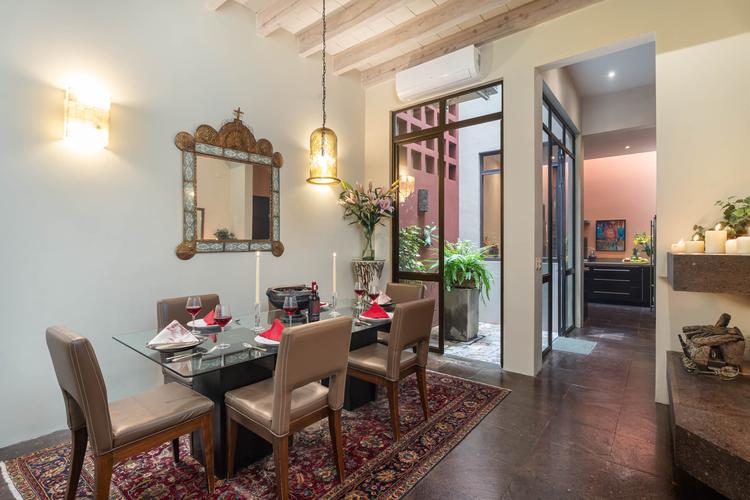
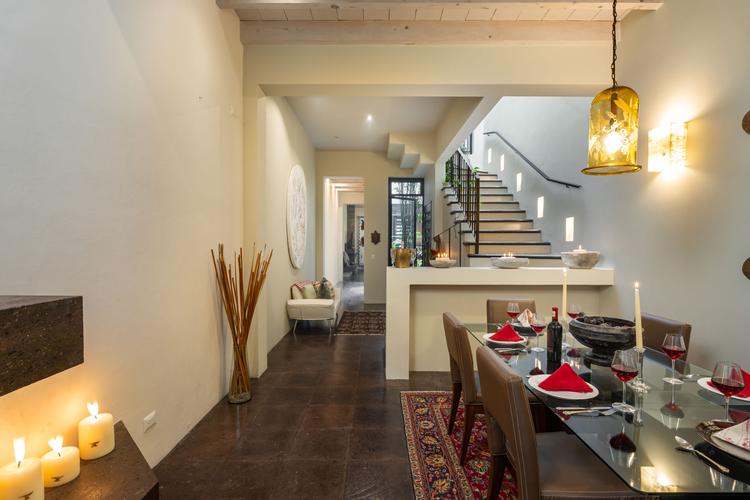
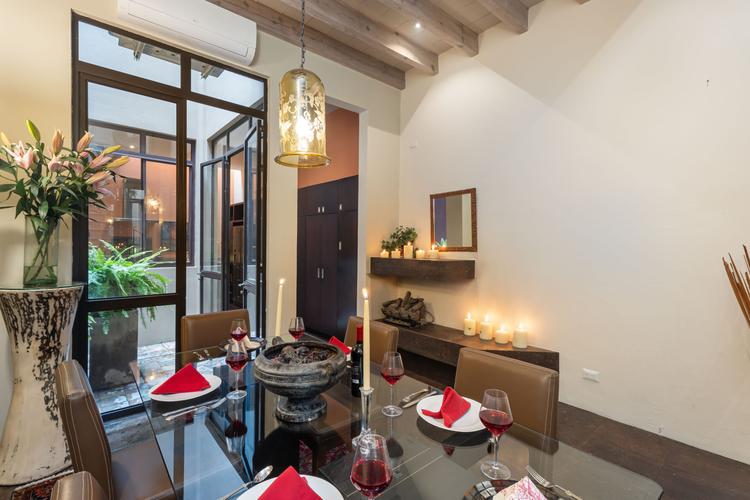
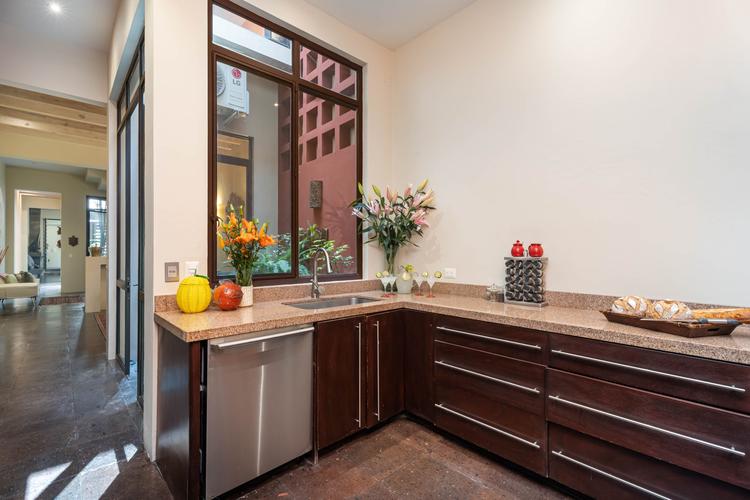
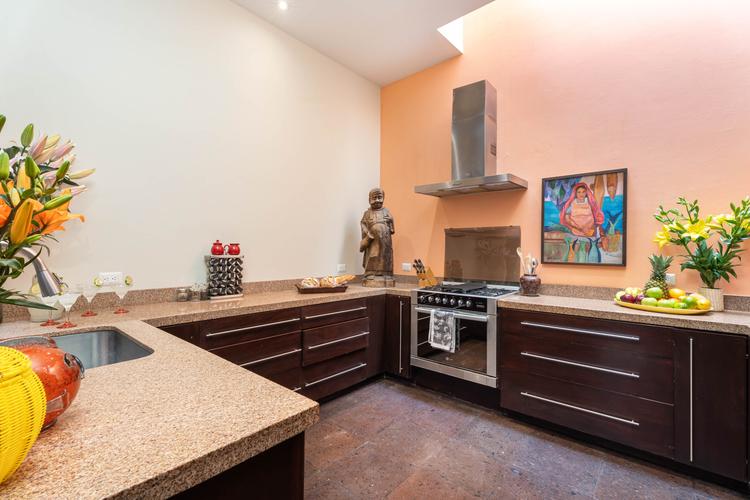
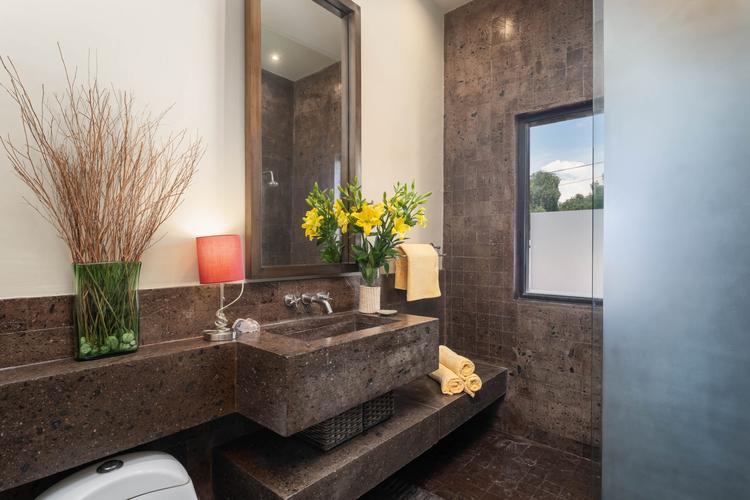
This furnished 15-year-old Mexican contemporary home designed by acclaimed local architect Ana Delia Lopez boasts quality in every detail! Clean lines and a neutral color pallet are complimented by abundant cantera stone detailing—every fireplace, every bathroom is all cantera, from the slot sinks and floor drains to the sunny soaking tub—with white-washed beam ceilings and all-stone floors. Custom wood doors and windows—double-paned facing the street for sound attenuation—elegantly dress up the interiors, while sunny, south-facing courtyards with double-wide sliding doors and windows spill light into every level, especially the two-story weeping-wall fountain courtyard. After passing through a 2-story outdoor entry courtyard, visitors enter the high-ceiling living area, with views through to the back of the home. After a secondary sitting area and powder bath, the formal dining room fronts a second smaller courtyard that separates it from a spacious skylit kitchen, including upgraded appliances and a dumbwaiter shaft, with additional amenities ranging from a media loft, full security system, zoned hot water heaters, and all-home filtration and water softener.

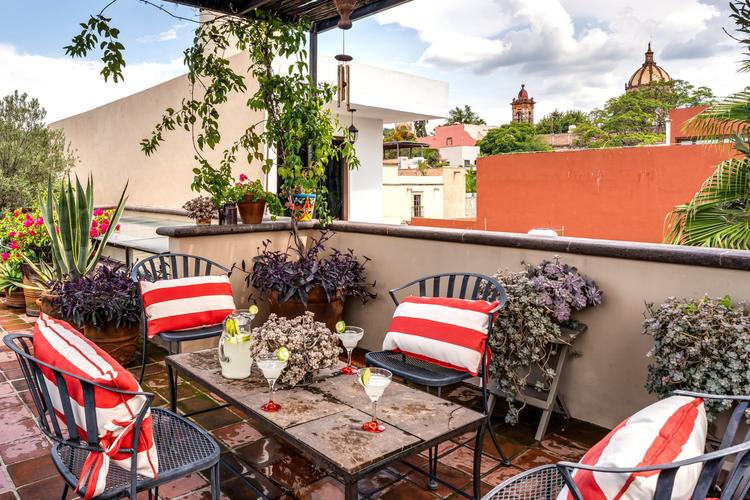
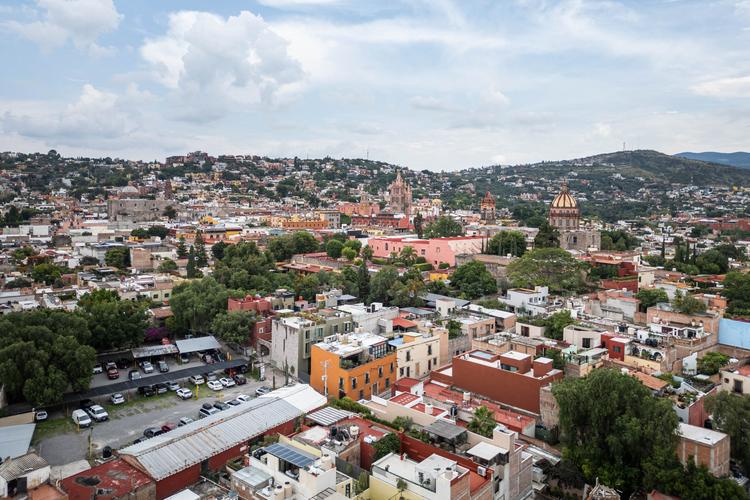
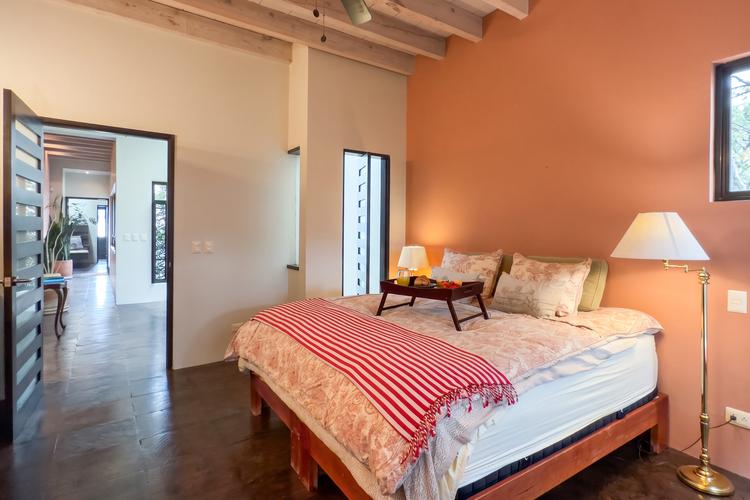
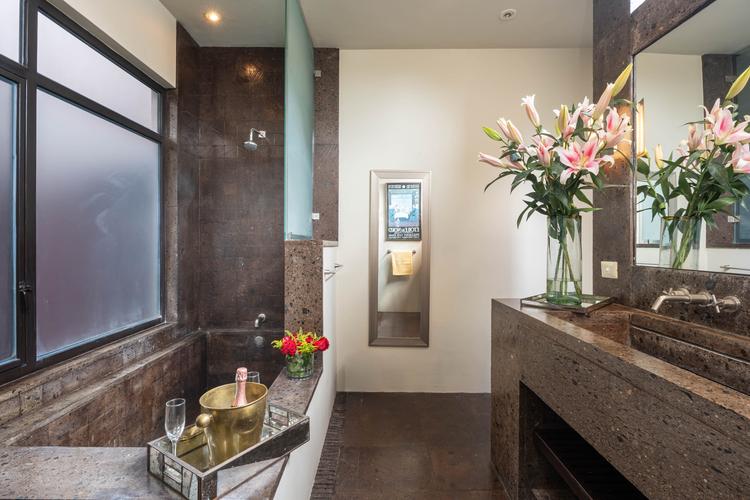
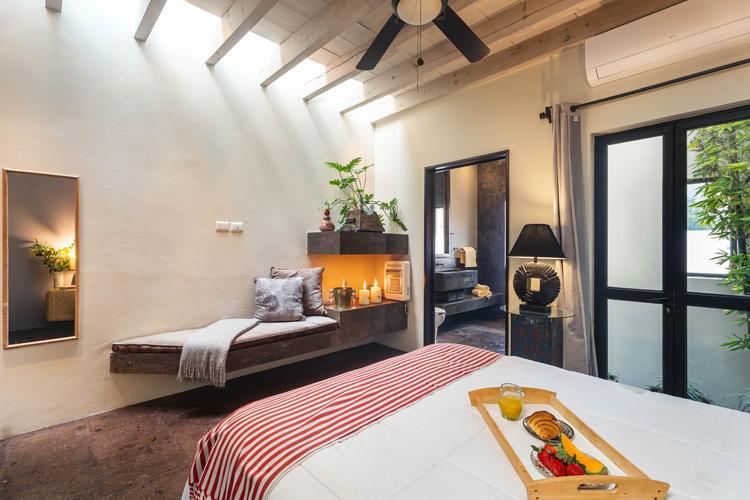
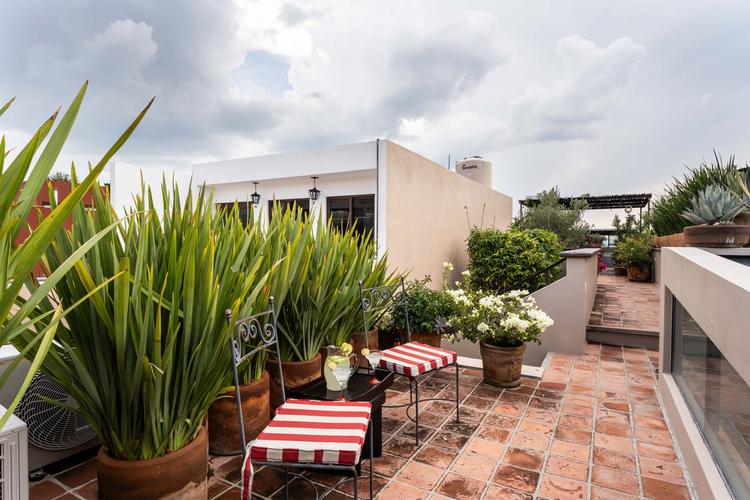
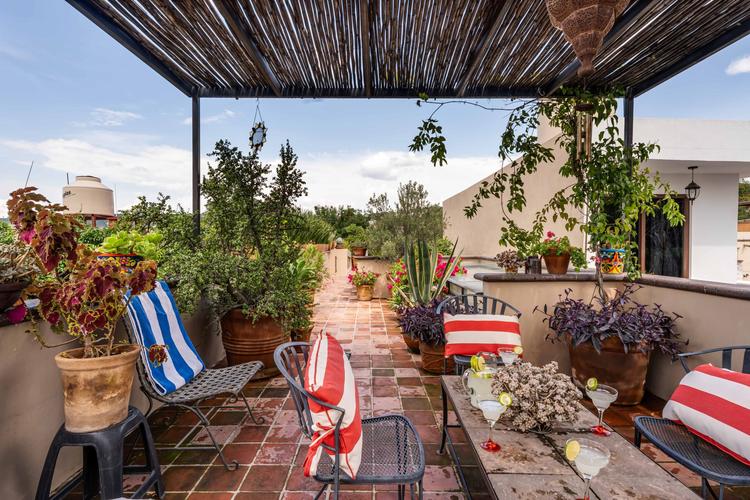
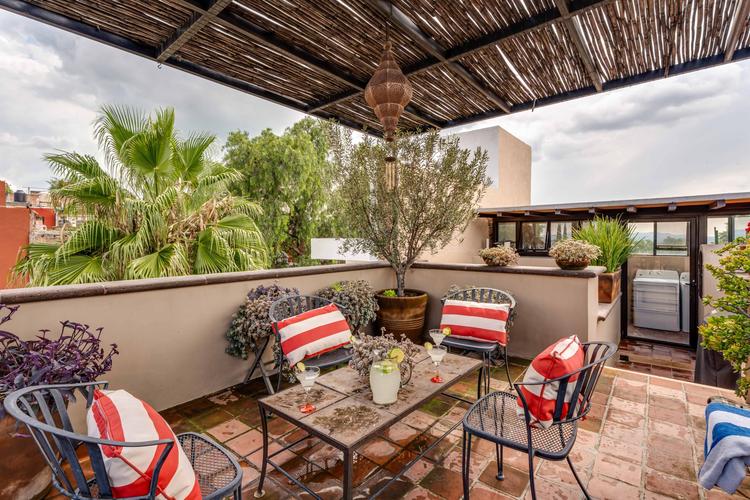
Upstairs, a front fireplace-lit guest bedroom offers a Juliet balcony to the entry courtyard, while a bright window wall separates it from the upstairs media area, and then segues to the primary bedroom in back, boasting mini-split, fireplace, window seat facing the lightwell courtyard, ample closet space, and a sexy all-cantera bathroom with soaking tub, massive slot sink for two, skylight, and multiple ventilation windows. Rooftop, enjoy sweeping vistas from the covered terrace of Centro’s churches, with the Parroquia only a five-minute stroll from your front door. A grill area easily accommodates a full kitchen—although the dumbwaiter shaft remedies that need—with an all-glass laundry room and extra storage at back. The lack of a garage is remedied with a 24-hour parking lot immediately across the street.

Remember the primary rule in real estate: location is paramount here, making this home an equally lucrative rental-income opportunity or your roll-out-the-door pied-à-terre. For affordable elegant living in the heart of Centro, this home proves matchless! For your second showing, I pour a mean French 75—almost as good as Arnaud’s—that you’ll love sipping as the sun sets over your new vista! Let the good times roll, chérie!

Amenities
  • Beach
  • Furnished
  • Pool
  • Fireplace
  • Parking
  • Garden
  • Jacuzzi
  • Appliances
  • Terrace
  • Gym
  • Security
  • View
  • Laundry
  • Elevator
  • Pet-friendly
  • dishwasher
...
#
Greg Gunter

Property Details

For Sale

Location: San Miguel De Allende

Address: Quebrada 35

Year Built:

Bedrooms: 2

Bathrooms: 2.5

Lot Size m2: 131

Lot Size ft2: 1,410

Construction m2: 217

Construction f2: 2,336

$ 795,000 USD

4151544971

Cel.: 4151034141

Contact
Login
Print Property
Login

Video

Link to video
logo

CASA LAGNIAPPE

$795,000 USD
For Sale

logo

Property Details

#
Greg Gunter
4151544971
4151034141

Address:
Quebrada 35
Year Built:
Bedrooms: 2
Bathrooms: 2.5
Lot Size m2: 131
Lot Size ft2: 1,410
Construction m2: 217
Construction f2: 2,336

CASA LAGNIAPPE Jewel Box Living 5 Minutes from the Jardin! Property features Air conditioning Appliances included Bathtub Ceiling fan Courtyard Extra high ceilings Fireplace Furnished Laundry Room Media room Rooftop Terrace Security System Skylights Views Water purification system The ideal Centro home—or your holiday pied-à-terre, rentable when you’re not here—is found here with Casa Lagniappe (LAN-yap), a jewel box of an estate conceived with the best upscale finishes. Lagniappe is a New Orleans Creole term meaning “something a little extra,” and as you’ll see, this home is as precious as your favorite beignets from Café Du Monde! This furnished 15-year-old Mexican contemporary home designed by acclaimed local architect Ana Delia Lopez boasts quality in every detail! Clean lines and a neutral color pallet are complimented by abundant cantera stone detailing—every fireplace, every bathroom is all cantera, from the slot sinks and floor drains to the sunny soaking tub—with white-washed beam ceilings and all-stone floors. Custom wood doors and windows—double-paned facing the street for sound attenuation—elegantly dress up the interiors, while sunny, south-facing courtyards with double-wide sliding doors and windows spill light into every level, especially the two-story weeping-wall fountain courtyard. After passing through a 2-story outdoor entry courtyard, visitors enter the high-ceiling living area, with views through to the back of the home. After a secondary sitting area and powder bath, the formal dining room fronts a second smaller courtyard that separates it from a spacious skylit kitchen, including upgraded appliances and a dumbwaiter shaft, with additional amenities ranging from a media loft, full security system, zoned hot water heaters, and all-home filtration and water softener. Upstairs, a front fireplace-lit guest bedroom offers a Juliet balcony to the entry courtyard, while a bright window wall separates it from the upstairs media area, and then segues to the primary bedroom in back, boasting mini-split, fireplace, window seat facing the lightwell courtyard, ample closet space, and a sexy all-cantera bathroom with soaking tub, massive slot sink for two, skylight, and multiple ventilation windows. Rooftop, enjoy sweeping vistas from the covered terrace of Centro’s churches, with the Parroquia only a five-minute stroll from your front door. A grill area easily accommodates a full kitchen—although the dumbwaiter shaft remedies that need—with an all-glass laundry room and extra storage at back. The lack of a garage is remedied with a 24-hour parking lot immediately across the street. Remember the primary rule in real estate: location is paramount here, making this home an equally lucrative rental-income opportunity or your roll-out-the-door pied-à-terre. For affordable elegant living in the heart of Centro, this home proves matchless! For your second showing, I pour a mean French 75—almost as good as Arnaud’s—that you’ll love sipping as the sun sets over your new vista! Let the good times roll, chérie!
logo


Helpful Links

  • Login
  • Register
  • Terms and conditions
  • Privacy policy

Navigation

  • Listings
  • Developments
  • About Us
  • Archives

Contact us

  • Carretera Ote. #17-3 Ajijic Jalisco 45920 México
  • Servicio al Cliente.
    (376) 766-4200
  • [email protected]
  • Staff Access

© 2020 PointSouth. All Rights Reserved.

DISCLAIMER: All listing information is provided exclusively by advertisers and is not the purview of Point South MLS. Information is not guaranteed to be accurate. All listing details should be independently verified by interested parties. Point South MLS is not responsible for errors or omissions on the part of its advertisers