
logo
  • Home
  • Listings
    • Sales
    • Rentals
  • Agents
  • Agencies
  • Developments
  • About us
  • Advertisers
    • Login Advertisers
    • Contact
  • Archives
  • Login
    • Inglés
      • Español
      • Inglés

House Recently Added

Las Tapias - 3 Acre Estate

Lake Chapala Area

$2,800,000 USD

  • Facebook
  • X
  • WhatsApp
  • Pinterest
slide
slide
slide
slide
slide
slide
slide
slide
slide
slide
slide
slide
slide
slide
slide
slide
slide
slide
Previous Next
  1. Las Tapias - 3 Acre Estate
  2. Las Tapias - 3 Acre Estate
  3. Las Tapias - 3 Acre Estate
  4. Las Tapias - 3 Acre Estate
  5. Las Tapias - 3 Acre Estate
  6. Las Tapias - 3 Acre Estate
  7. Las Tapias - 3 Acre Estate
  8. Las Tapias - 3 Acre Estate
  9. Las Tapias - 3 Acre Estate
  10. Las Tapias - 3 Acre Estate
  11. Las Tapias - 3 Acre Estate
  12. Las Tapias - 3 Acre Estate
  13. Las Tapias - 3 Acre Estate
  14. Las Tapias - 3 Acre Estate
  15. Las Tapias - 3 Acre Estate
  16. Las Tapias - 3 Acre Estate
  17. Las Tapias - 3 Acre Estate
  18. Las Tapias - 3 Acre Estate

Overview

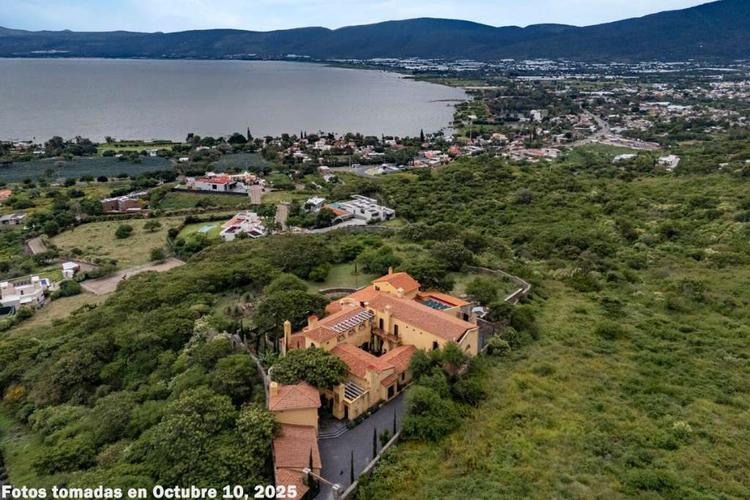
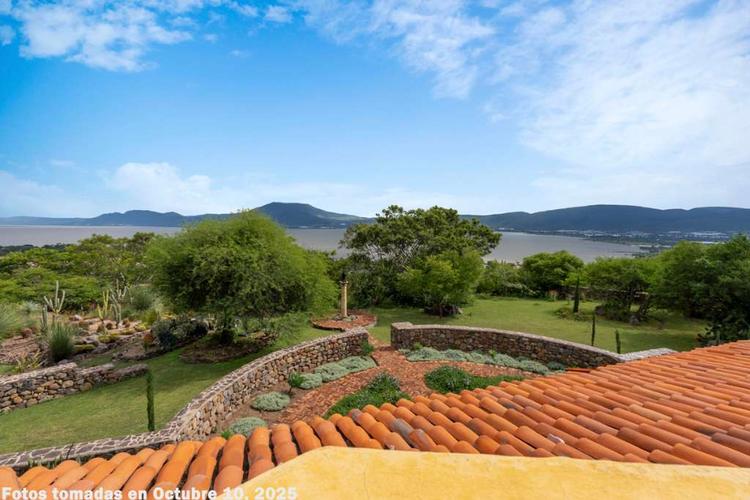
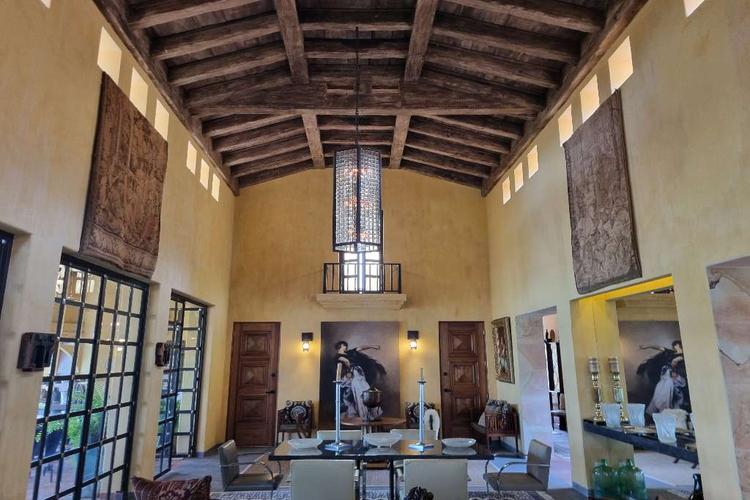
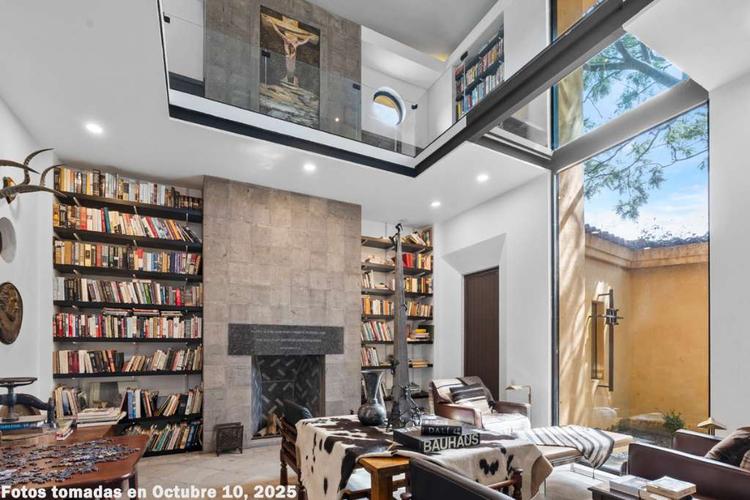
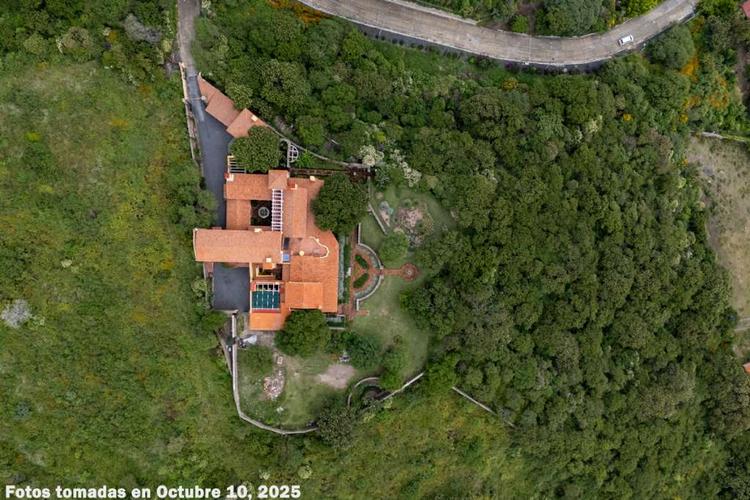
ONE OF A KIND ESTATE ON ALMOST 3 ACRES OF LAND Las Tapias is located on a lot of almost 3 acres, features 5 bedrooms all with ensuite baths, 2 half baths, 2 independent 1 bedroom casitas, a commercial elevator, an orchid greenhouse, a 2 story library office, a fire courtyard, a water courtyard, an Italian courtyard and a main dining lanai that seats 16 looking over groves of trees to the lake

LOCATION – The privileged hilltop location in the gated community of Las Fuentes is the perfect setting for this jewel of a property. The community of 66 homes is a peaceful alternative to bustling Ajijic which is less than 30 minutes away. You are 5 minutes to Jocotopec the furthest west village on our north shore with its fields of raspberries, strawberries, blackberries and blueberries. You are only 30 minutes to one of the 3 boutique vineyards on our lakes south shore and only 40 minutes to Guadalajara. The perfect balance of country and city.

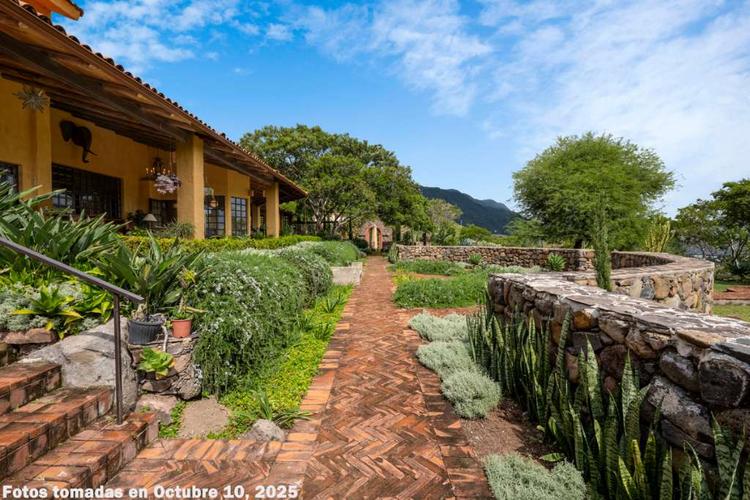
MEXITERANEAN DESIGN - Las Tapias means “the walls” and it takes its name from the series of outdoor courtyards and rooms that zone this property and showcase its stunning mountain and lake vistas. It embraces the commonality of Mexican architecture with Mediterranean home design. Those inward looking homes of Spain and Italy with sanctuary courtyards that shelter and inspire. The twist in this home is that as you leave the comfort of courtyards suddenly you find yourself in a lanai that opens into a breathtaking outward view of gardens, trees, expansive sky and one of the best lake views ever.

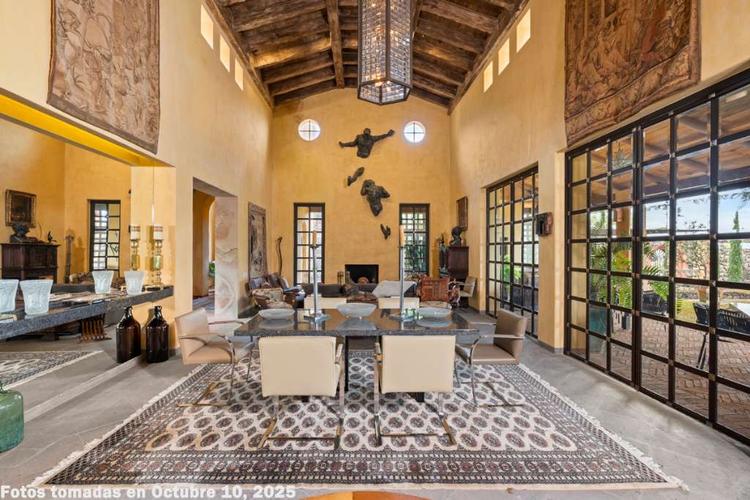
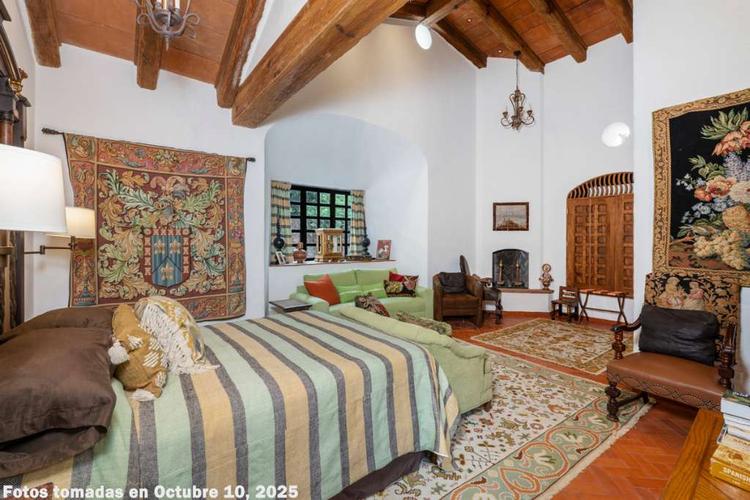
ARCHITECTURAL HISTORY – The modern esthetic of the 2 story library was conceived by the late minimalist NYC designer Michael Schible, a partner of Bray-Schaible. The great room offers spacious living and dining and was inspired by and duplicates the salon of the Italian Villa Florio. This stunning space used steel beams that were then clad in wood. The perfect example of a legacy property built to the highest architectural and construction standards.

SPACIOUS DESIGN

11,456 m² (2.83 Acrea) lot size at the end of a cul de sac on the upper portion of Las Fuentes

1,196.7 m² (12,881 ft2) of construction

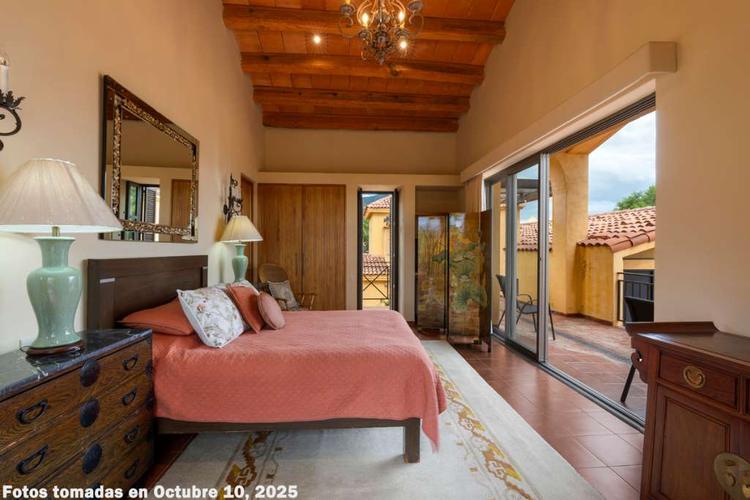
2 master bedrooms with ensuite baths. The second floor master serviced by a commercial elevator enjoys the same views as the ground floor master

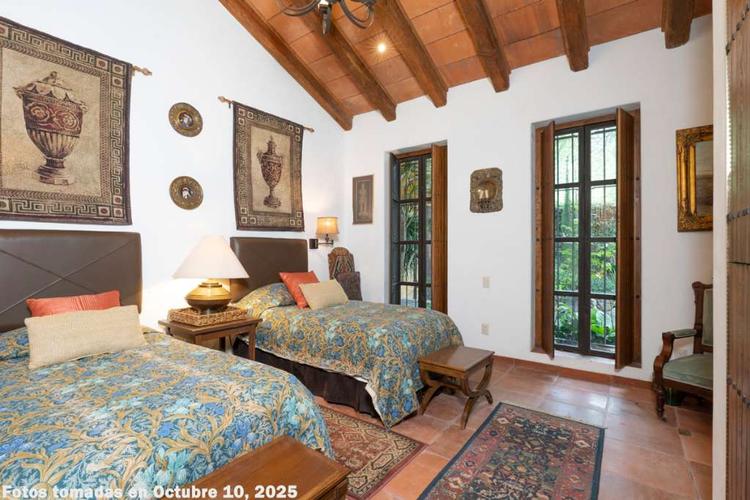
2 Guest Suites off the Italian Courtyard have ensuite baths

Main floor office has an ensuite bath and could be used as a 5th bedroom in the main house

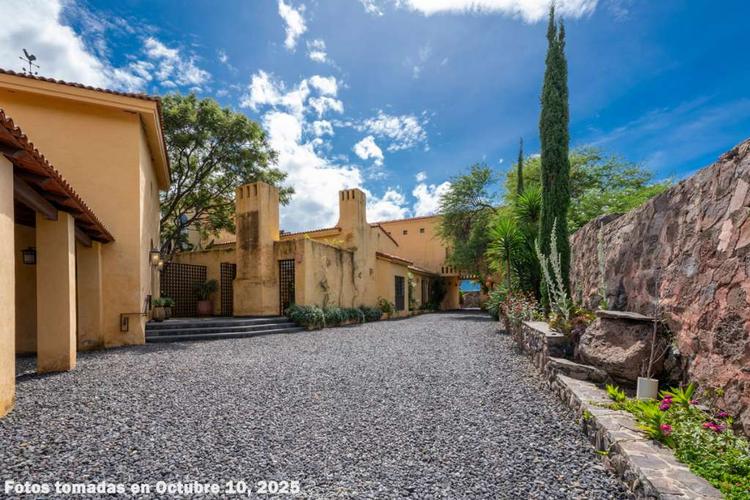
Past the security gate of Las Fuentes there are 2 additional gates to enter Las Tapias Estate

The Estate forecourt offers guest parking and a 3 bay carport. The motor court offers even more guest parking and a 2 car garage

Above the garage is a one bedroom casita with kitchen used by the caretaker with its own staircase entrance.

An outdoor staircase leads to another one bedroom casita also with a kitchen.

ADDITIONAL FEATURES

The 2 story library building has a fireplace, half bath, spiral staircase to the second floor gallery and a writers nook

The game room looks out to the water courtyard and its second floor gallery enjoys a lakeview

An orchid greenhouse has a basket weave shade cloth roof and an irrigation wall for easy water and drainage of your prized orchid flowers.

West dining terrace for casual gatherings and sunset cocktails.

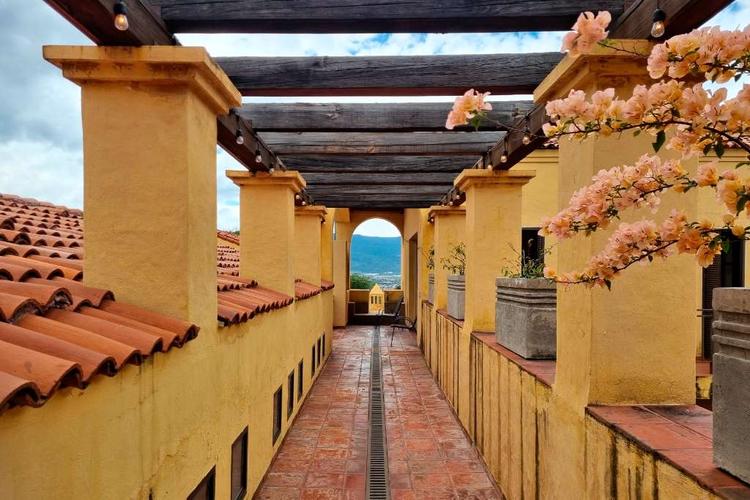
A second floor colonnade offers a stunning sunset view to the west, Lake Views to the South, and overlooks the Italian courtyard and majestic hillsides of the Siera madre mountains to the North.

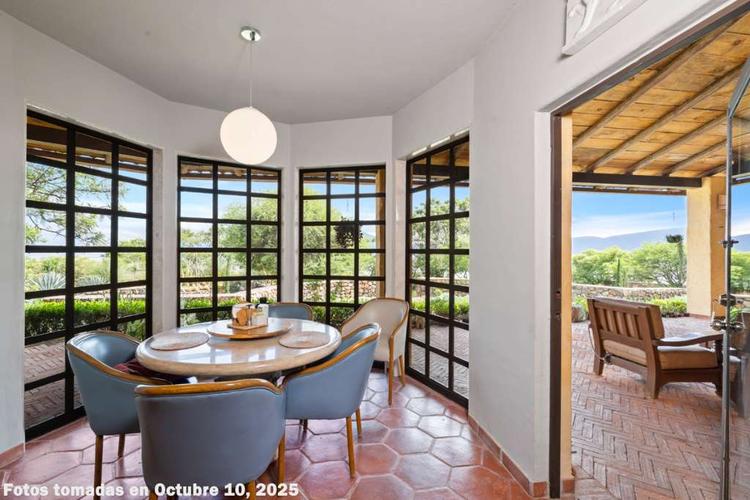
The motor court offers a casual entrance to the main house, the kitchen, butlers panty, breakfast room and the casual owners den.

The South Lanai offers dining for 16 overlooking the Gardens and the Lake, an outdoor kitchen, a fireplace in its east terrace living room, a second casual terrace living room off the owners den and a casual west dining area with another fireplace off the owners suite

A LOVE LETTTER - Las Tapias is a love letter from the owner,

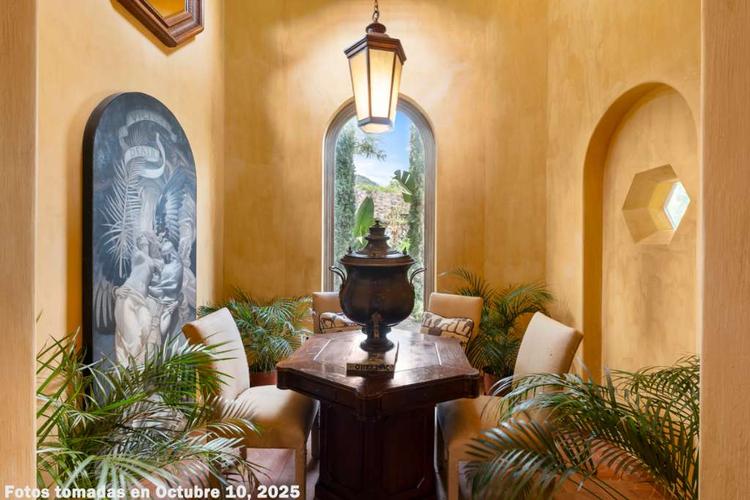
who designed this home and filled it with his sculptural and architectural treasures collected over a lifetime of travel.

It was designed to impress guests while offer quiet sanctuary and peace.

It gives cozy comfortable areas for the owner when alone but provides grand rooms for elaborate entertaining with friends and family.

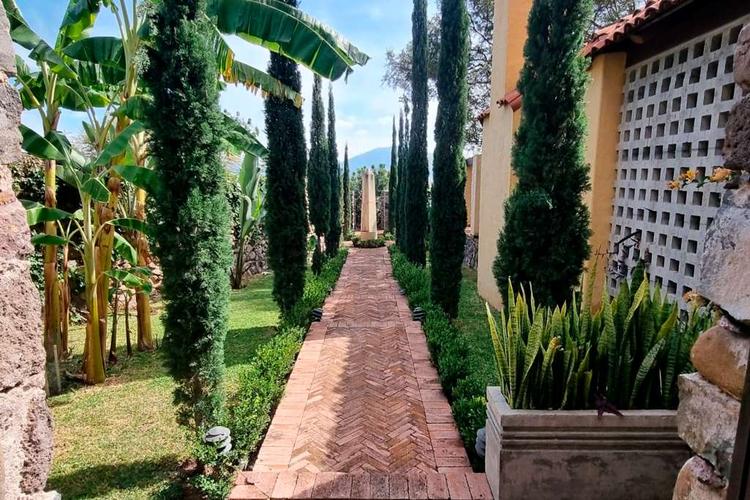
The gardens were a passion for the owner who planted not only Mediterranean cypress and olive trees but native trees, cacti, succulents and roses. Carefully curated selections blending the vision of Mexiteranean harmony

ELEGANT PRESTIGE LAKEVIEW ESTATE WITH STYLE –

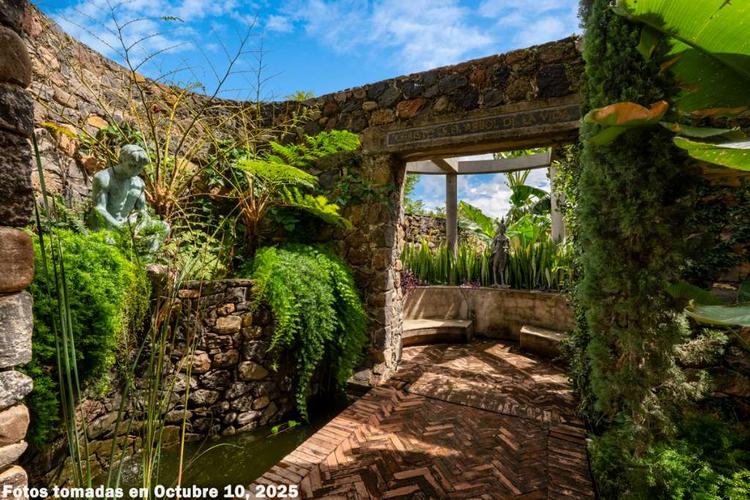
A gallery leads from the library to the water courtyard with its bronze sculpture, pond and meditation area.

A double gate to the south accesses an avenue of cypress trees culminating in a 9 foot obelisk.

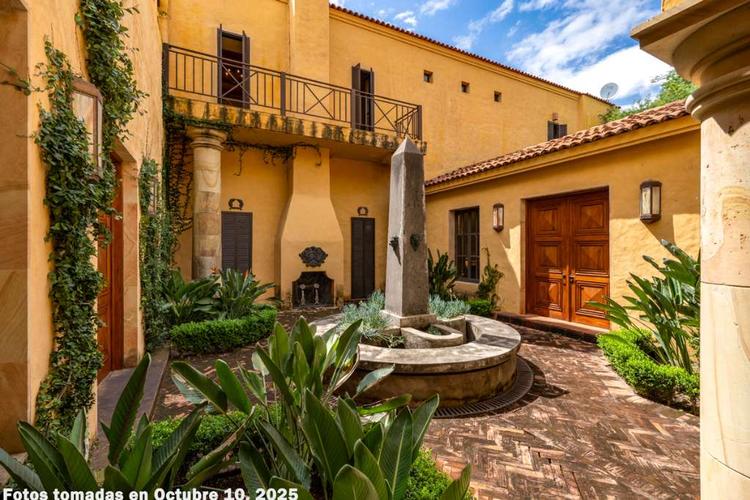
Double wooden doors lead into a Portales and the Italian courtyard with a dry obelisk fountain and an outdoor fireplace flanked by majestic stone pillars.

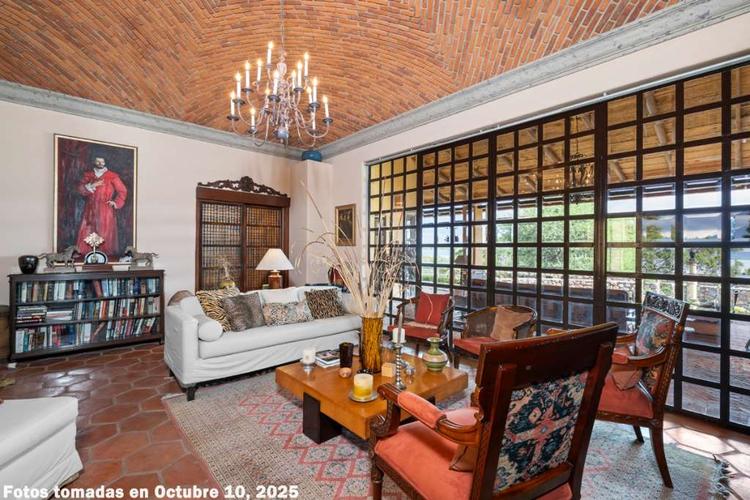
A grand barrel vaulted gallery hallway runs parallel to the great room and connects the fire and the water courtyards.

Semi circular steps from the lanai mimic an amphitheater with a majestic tree in center stage. This clever feature stylishly transitions you to the garden.

Don’t miss the virtual walk-through tour and book your private showing today to experience the elegance and comfort of this one-of-a-kind property.

Pictures Taken In: October 2025

Expenses Not Included: Price does not include expenses such as closing costs, taxes, professional services, or notary fees. If purchased with a bank loan, fees for the loan or other mortgage-related charges are not included in the sales price.

Disclaimer: The text and information are not official and may contain unintentional errors.

(The price is expressed in USD American dollars, the price in pesos may vary depending on the exchange rate at the time, place and date of payment, in accordance with applicable legislation.)

Notice: (1) The information and content are not official and may contain unintentional errors. (2) The sale price of the properties does not include additional costs such as closing costs, taxes, professional services or notary fees. In case of purchase with a bank loan, loan fees or other mortgage charges are not included in the sale price. (3) Prices in Mexican pesos (MXN) and US dollars (USD) may vary depending on the exchange rate. (4) Some Items on the photos are used for staging purposes and are not included on the Inventory

Amenities
  • Beach
  • Furnished
  • Pool
  • Fireplace
  • Parking
  • Garden
  • Jacuzzi
  • Appliances
  • Terrace
  • Gym
  • Security
  • View
  • Laundry
  • Elevator
  • Pet-friendly
  • dishwasher
Map Location
...
#
Hal Forsyth

Property Details

For Sale

Location: Lake Chapala Area

Address: AV. LAS FUENTES # 13, LAS FUENTES, CHANTE, JOCOTEPEC, JALISCO, Jocotepec, Jalisco, 45800, Las Fuentes

Year Built:

Bedrooms: 7

Bathrooms: 8

Lot Size m2: 11456

Lot Size ft2: 123,311

Construction m2: 1197

Construction f2: 12,884

$ 2,800,000 USD

(376) 766-4540

Cel.: 3314071917

Contact
Login
Download PDF
Login
logo

Las Tapias - 3 Acre Estate

$2,800,000 USD
For Sale

logo

Property Details

#
Hal Forsyth
(376) 766-4540
3314071917

Address:
AV. LAS FUENTES # 13, LAS FUENTES, CHANTE, JOCOTEPEC, JALISCO, Jocotepec, Jalisco, 45800, Las Fuentes
Year Built:
Bedrooms: 7
Bathrooms: 8
Lot Size m2: 11456
Lot Size ft2: 123,311
Construction m2: 1197
Construction f2: 12,884

ONE OF A KIND ESTATE ON ALMOST 3 ACRES OF LAND Las Tapias is located on a lot of almost 3 acres, features 5 bedrooms all with ensuite baths, 2 half baths, 2 independent 1 bedroom casitas, a commercial elevator, an orchid greenhouse, a 2 story library office, a fire courtyard, a water courtyard, an Italian courtyard and a main dining lanai that seats 16 looking over groves of trees to the lake LOCATION – The privileged hilltop location in the gated community of Las Fuentes is the perfect setting for this jewel of a property. The community of 66 homes is a peaceful alternative to bustling Ajijic which is less than 30 minutes away. You are 5 minutes to Jocotopec the furthest west village on our north shore with its fields of raspberries, strawberries, blackberries and blueberries. You are only 30 minutes to one of the 3 boutique vineyards on our lakes south shore and only 40 minutes to Guadalajara. The perfect balance of country and city. MEXITERANEAN DESIGN - Las Tapias means “the walls” and it takes its name from the series of outdoor courtyards and rooms that zone this property and showcase its stunning mountain and lake vistas. It embraces the commonality of Mexican architecture with Mediterranean home design. Those inward looking homes of Spain and Italy with sanctuary courtyards that shelter and inspire. The twist in this home is that as you leave the comfort of courtyards suddenly you find yourself in a lanai that opens into a breathtaking outward view of gardens, trees, expansive sky and one of the best lake views ever. ARCHITECTURAL HISTORY – The modern esthetic of the 2 story library was conceived by the late minimalist NYC designer Michael Schible, a partner of Bray-Schaible. The great room offers spacious living and dining and was inspired by and duplicates the salon of the Italian Villa Florio. This stunning space used steel beams that were then clad in wood. The perfect example of a legacy property built to the highest architectural and construction standards. SPACIOUS DESIGN 11,456 m² (2.83 Acrea) lot size at the end of a cul de sac on the upper portion of Las Fuentes 1,196.7 m² (12,881 ft2) of construction 2 master bedrooms with ensuite baths. The second floor master serviced by a commercial elevator enjoys the same views as the ground floor master 2 Guest Suites off the Italian Courtyard have ensuite baths Main floor office has an ensuite bath and could be used as a 5th bedroom in the main house Past the security gate of Las Fuentes there are 2 additional gates to enter Las Tapias Estate The Estate forecourt offers guest parking and a 3 bay carport. The motor court offers even more guest parking and a 2 car garage Above the garage is a one bedroom casita with kitchen used by the caretaker with its own staircase entrance. An outdoor staircase leads to another one bedroom casita also with a kitchen. ADDITIONAL FEATURES The 2 story library building has a fireplace, half bath, spiral staircase to the second floor gallery and a writers nook The game room looks out to the water courtyard and its second floor gallery enjoys a lakeview An orchid greenhouse has a basket weave shade cloth roof and an irrigation wall for easy water and drainage of your prized orchid flowers. West dining terrace for casual gatherings and sunset cocktails. A second floor colonnade offers a stunning sunset view to the west, Lake Views to the South, and overlooks the Italian courtyard and majestic hillsides of the Siera madre mountains to the North. The motor court offers a casual entrance to the main house, the kitchen, butlers panty, breakfast room and the casual owners den. The South Lanai offers dining for 16 overlooking the Gardens and the Lake, an outdoor kitchen, a fireplace in its east terrace living room, a second casual terrace living room off the owners den and a casual west dining area with another fireplace off the owners suite A LOVE LETTTER - Las Tapias is a love letter from the owner, who designed this home and filled it with his sculptural and architectural treasures collected over a lifetime of travel. It was designed to impress guests while offer quiet sanctuary and peace. It gives cozy comfortable areas for the owner when alone but provides grand rooms for elaborate entertaining with friends and family. The gardens were a passion for the owner who planted not only Mediterranean cypress and olive trees but native trees, cacti, succulents and roses. Carefully curated selections blending the vision of Mexiteranean harmony ELEGANT PRESTIGE LAKEVIEW ESTATE WITH STYLE – A gallery leads from the library to the water courtyard with its bronze sculpture, pond and meditation area. A double gate to the south accesses an avenue of cypress trees culminating in a 9 foot obelisk. Double wooden doors lead into a Portales and the Italian courtyard with a dry obelisk fountain and an outdoor fireplace flanked by majestic stone pillars. A grand barrel vaulted gallery hallway runs parallel to the great room and connects the fire and the water courtyards. Semi circular steps from the lanai mimic an amphitheater with a majestic tree in center stage. This clever feature stylishly transitions you to the garden. Don’t miss the virtual walk-through tour and book your private showing today to experience the elegance and comfort of this one-of-a-kind property. Pictures Taken In: October 2025 Expenses Not Included: Price does not include expenses such as closing costs, taxes, professional services, or notary fees. If purchased with a bank loan, fees for the loan or other mortgage-related charges are not included in the sales price. Disclaimer: The text and information are not official and may contain unintentional errors. (The price is expressed in USD American dollars, the price in pesos may vary depending on the exchange rate at the time, place and date of payment, in accordance with applicable legislation.) Notice: (1) The information and content are not official and may contain unintentional errors. (2) The sale price of the properties does not include additional costs such as closing costs, taxes, professional services or notary fees. In case of purchase with a bank loan, loan fees or other mortgage charges are not included in the sale price. (3) Prices in Mexican pesos (MXN) and US dollars (USD) may vary depending on the exchange rate. (4) Some Items on the photos are used for staging purposes and are not included on the Inventory
logo


Helpful Links

  • Login
  • Register
  • Terms and conditions
  • Privacy policy

Navigation

  • Listings
  • Developments
  • About Us
  • Archives

Contact us

  • Carretera Ote. #17-3 Ajijic Jalisco 45920 México
  • Servicio al Cliente.
    (376) 766-4200
  • [email protected]
  • Staff Access

© 2020 PointSouth. All Rights Reserved.

DISCLAIMER: All listing information is provided exclusively by advertisers and is not the purview of Point South MLS. Information is not guaranteed to be accurate. All listing details should be independently verified by interested parties. Point South MLS is not responsible for errors or omissions on the part of its advertisers